
Case Study
Lucas Museum
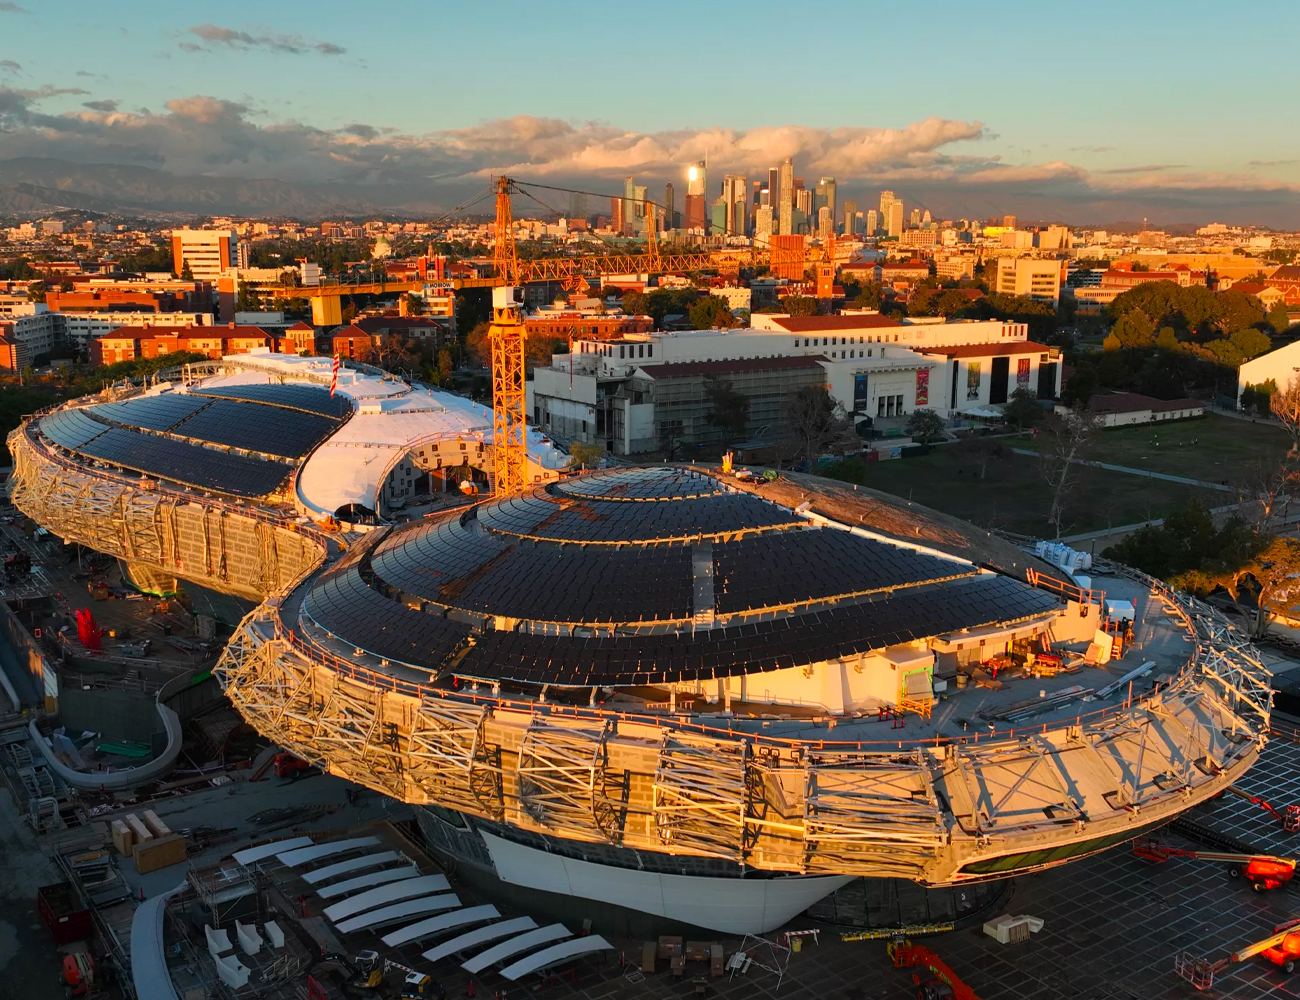
The futuristic Lucas Museum of Narrative Art is quickly changing the landscape of Exposition Park in Los Angeles.
Part spaceship, part education, dining and retail complex, the 11-acre campus is rising adjacent to L.A. landmarks including Memorial Coliseum and the space shuttle Endeavour exhibit.
Details
5 Stories
300,000-square-foot
100,000 square feet of gallery space
two state-of-the-art theaters

Project Info
The $1-billion museum, funded primarily by filmmaker George Lucas and wife Mellody Hobson, has pushed back its opening date from 2023 to 2025. The two-year delay, the museum says, is due to pandemic complications, specifically supply chain issues that have made the procuring of certain construction materials difficult.
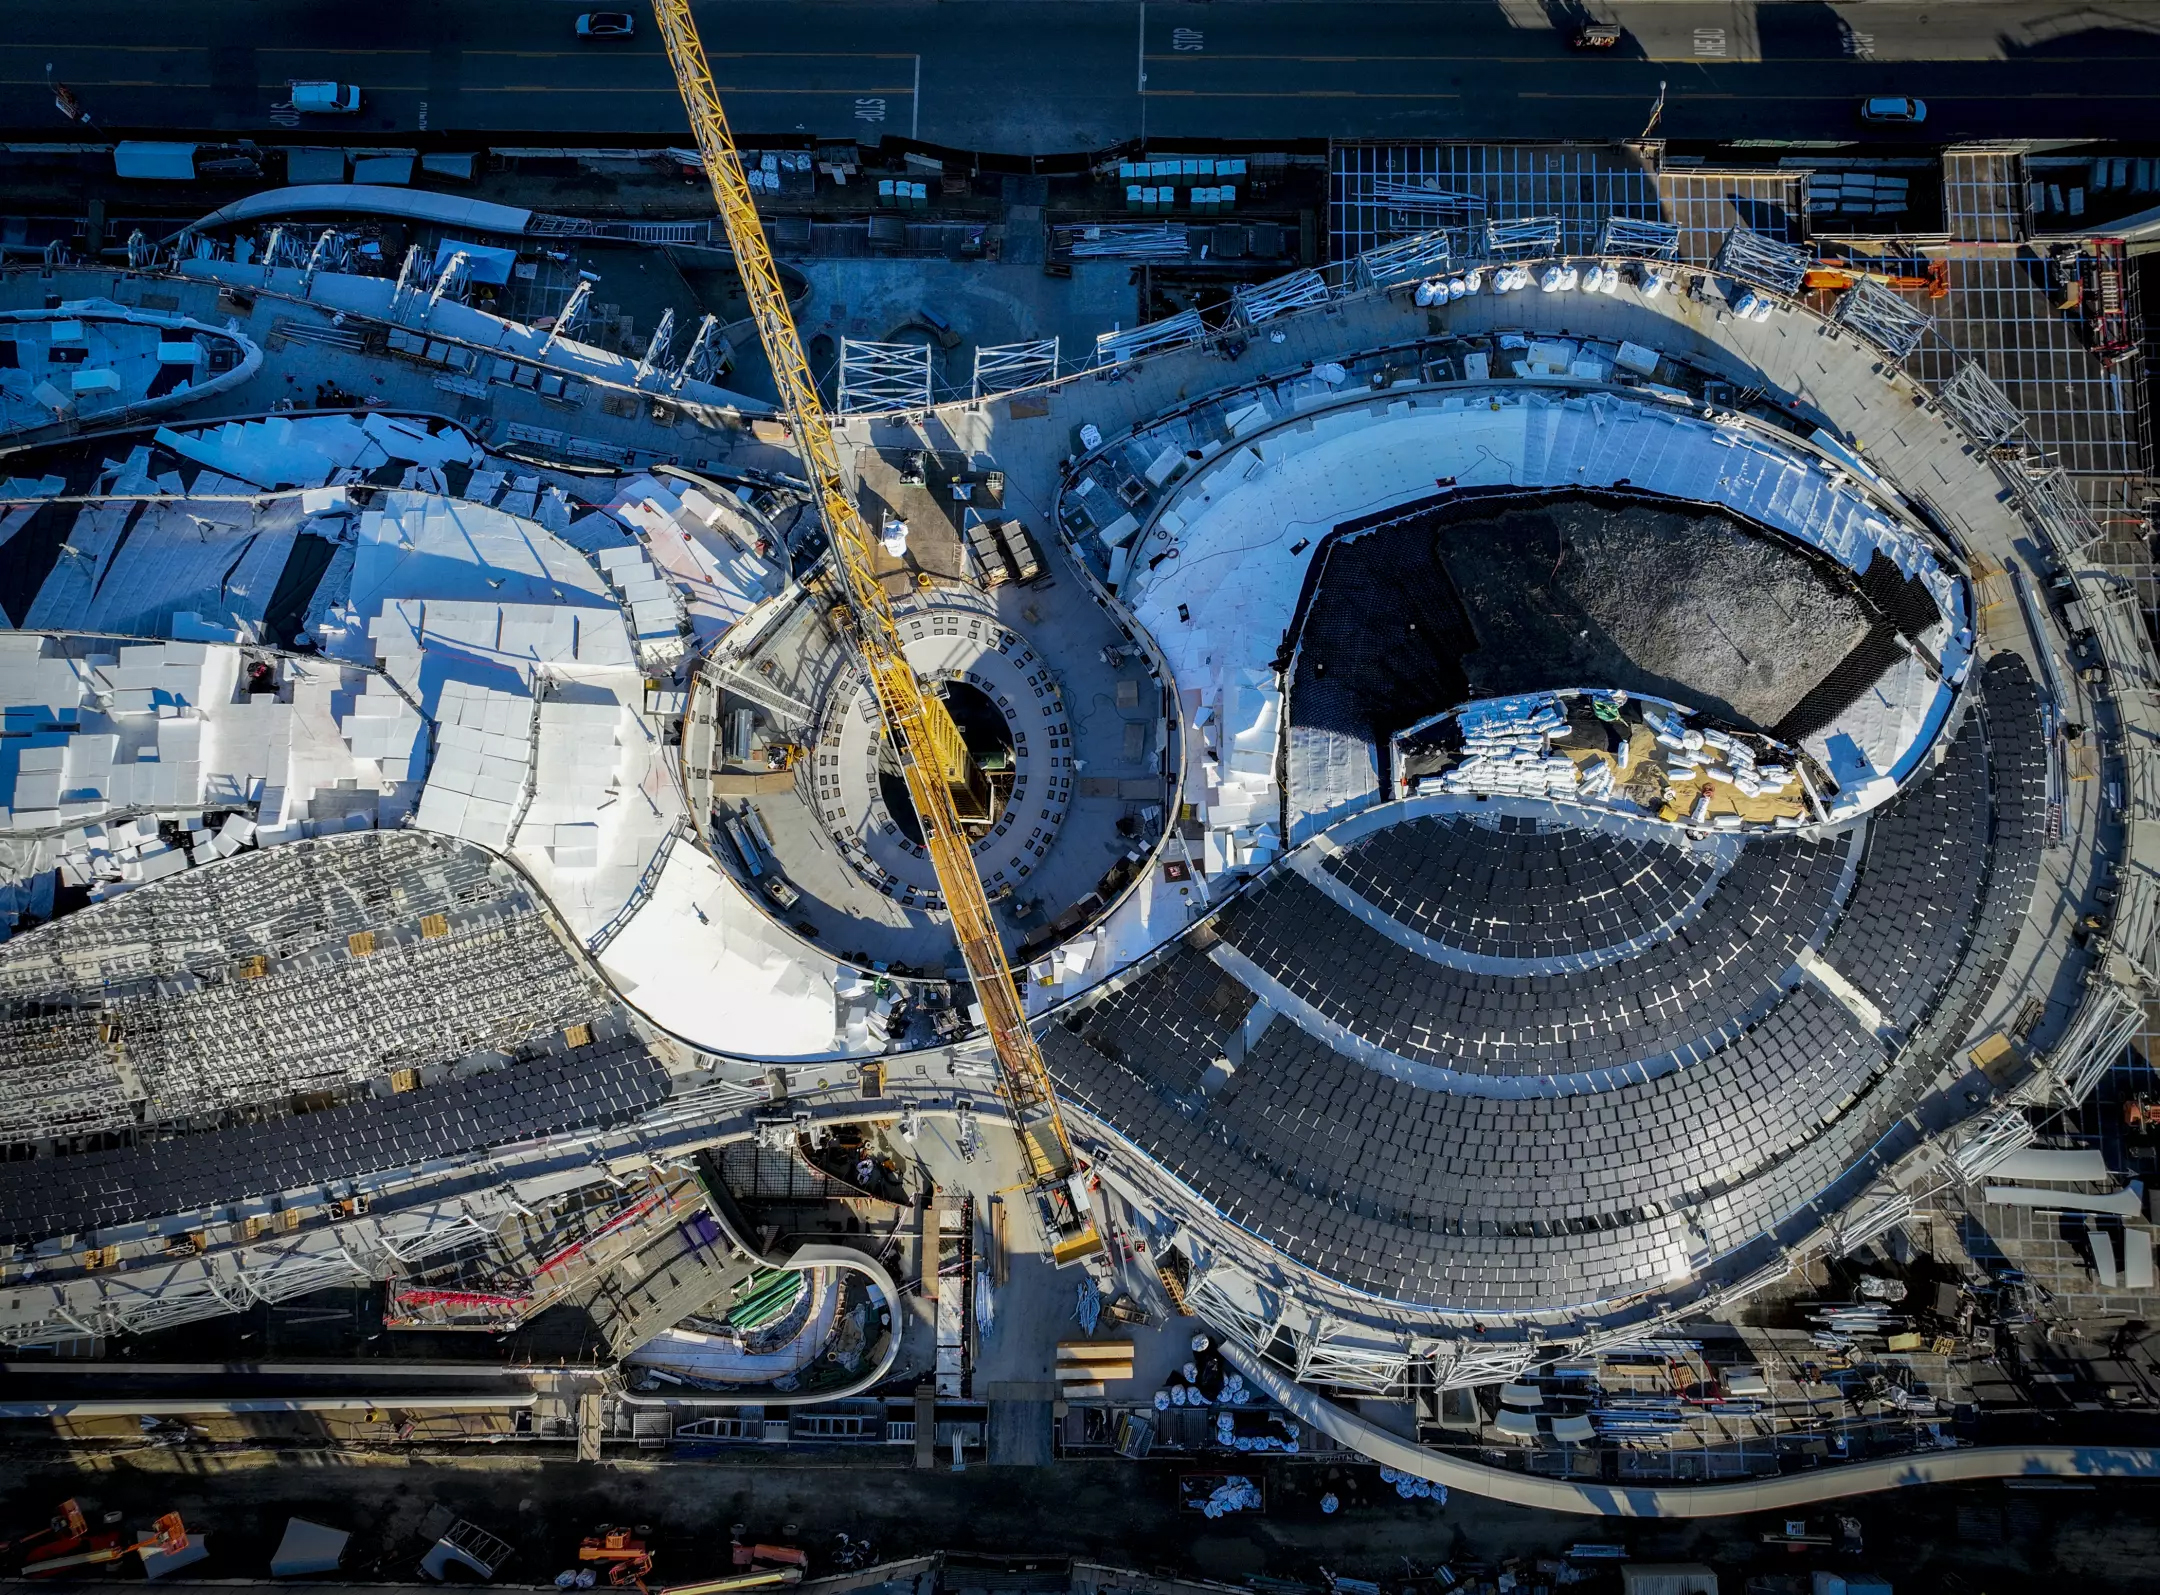
The five-story, 300,000-square-foot, futuristic-looking museum was designed by MAD Architects founder Ma Yansong. It has an arched belly, creating a shaded, open-air plaza underneath that visitors can pass through into Exposition Park. The building is primarily composed of steel, glass and concrete along with wood, geofoam, fiberglass-reinforced polymer and plaster.
Client: Lucas Museum
Completion: 2020
Project Type: Structural Steel
Architects: MAD Architects founder Ma Yansong.
Project Sustainability
- 90% Recycled Materials
- 60% Energy Self-Sufficient
- 20% Less Construction Waste