
Case Study
Washington Iron Headquarters
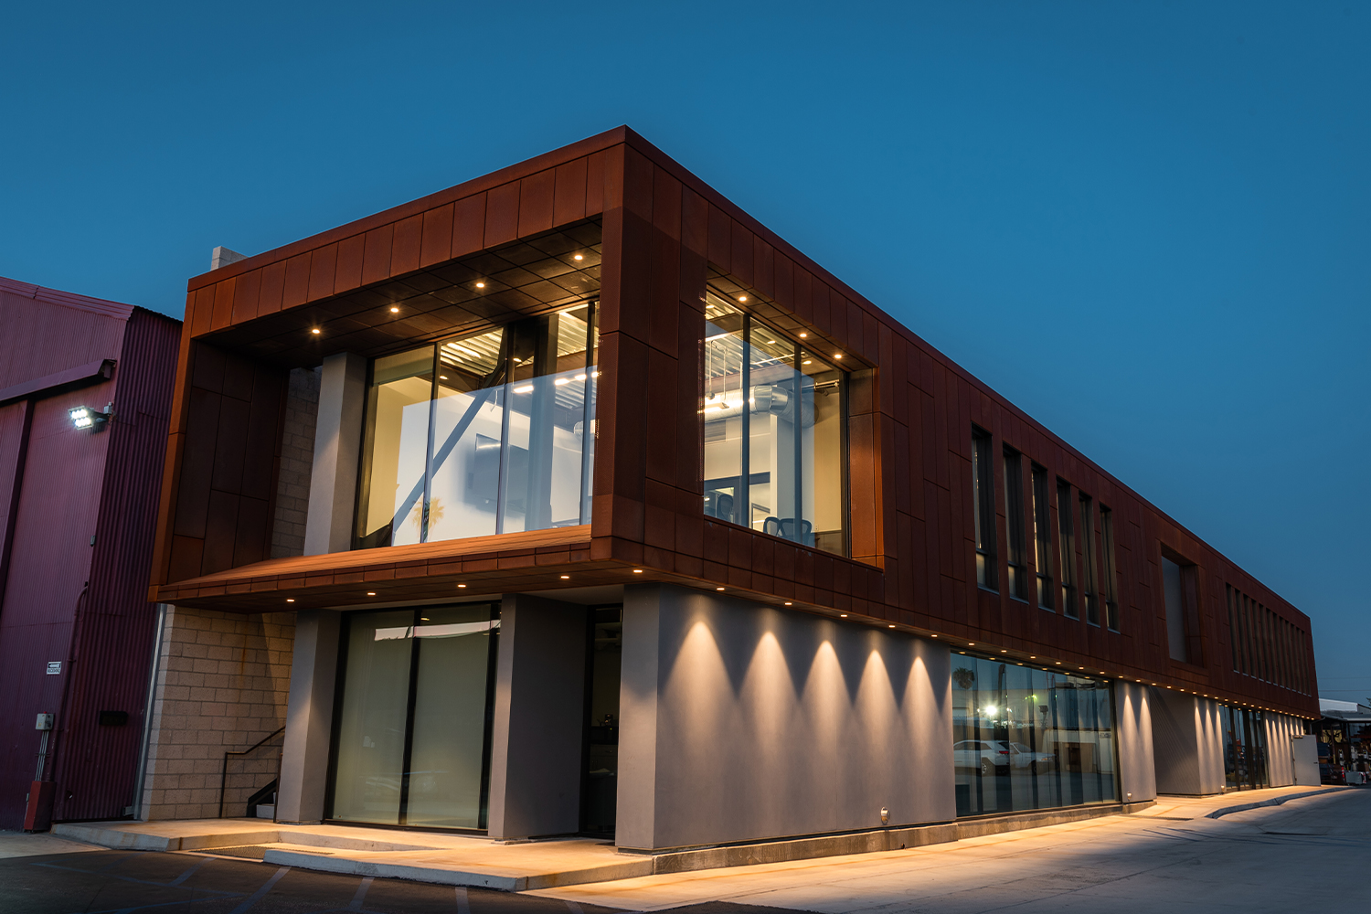
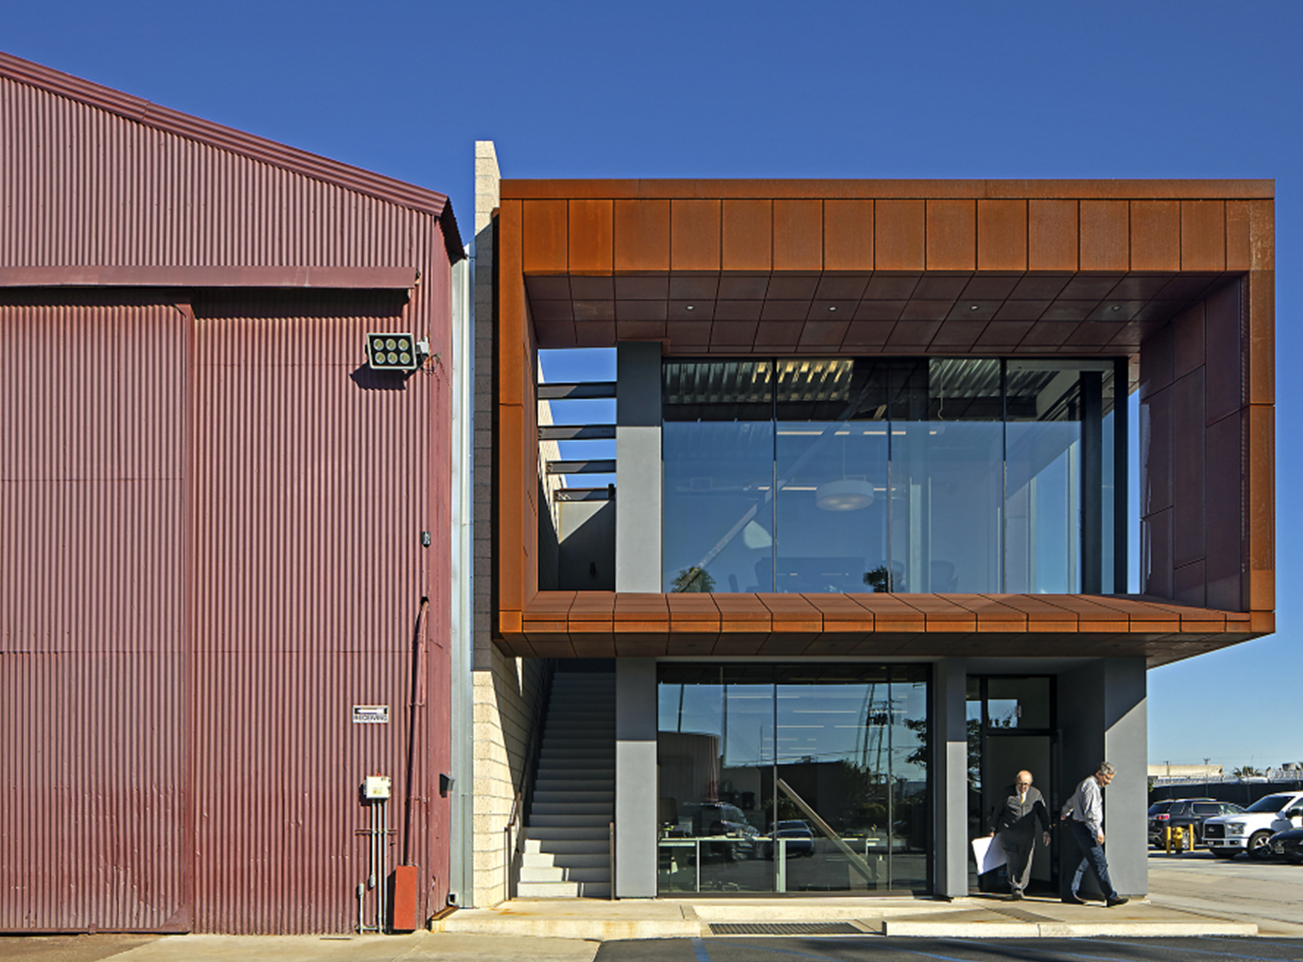
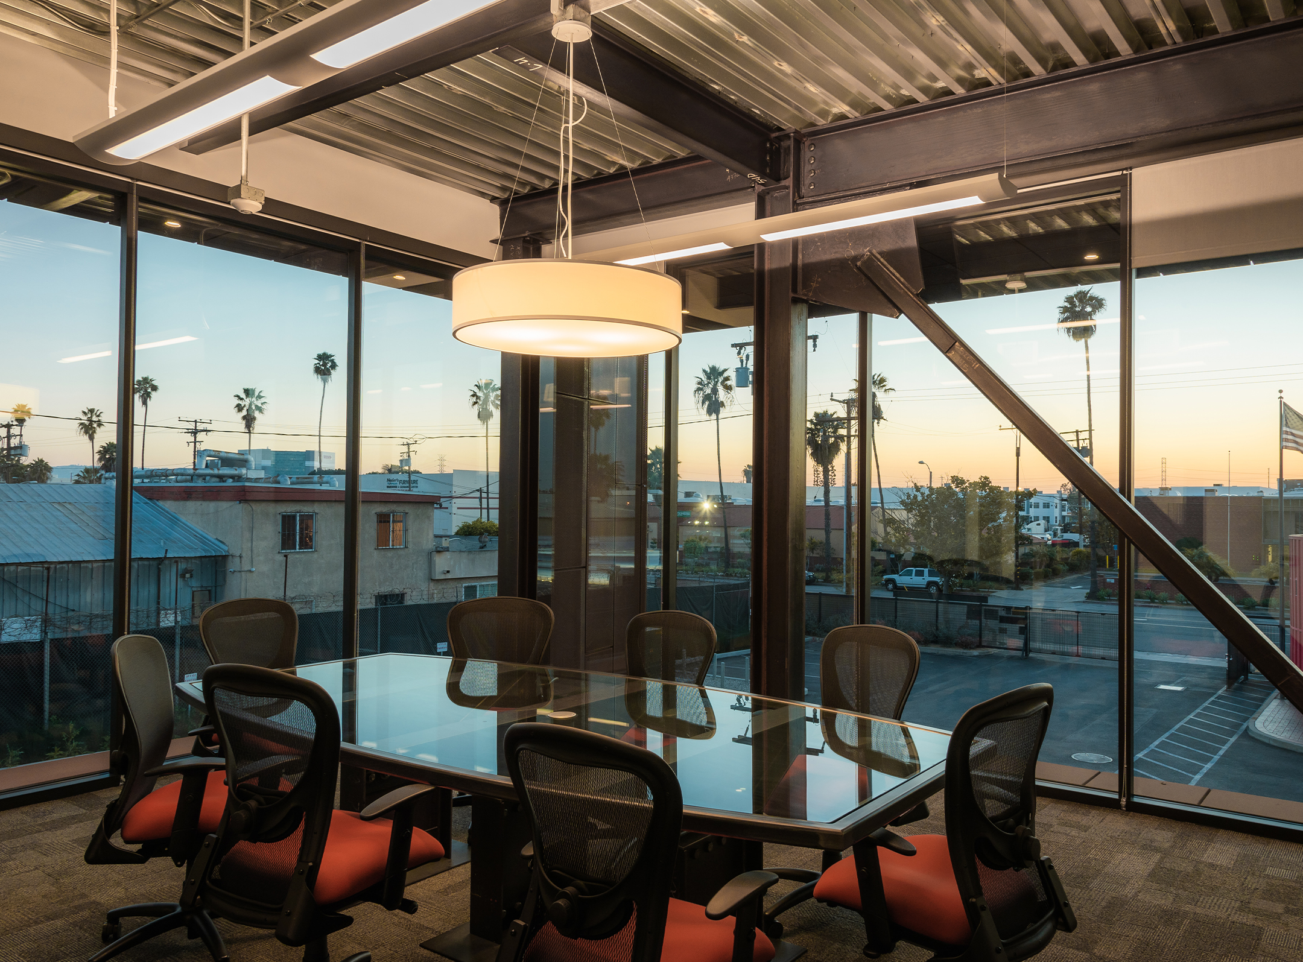
Originally conceived of as a metal shed, the architect worked with the client to realize a cost-effective and easy-to-construct solution, which embodies the spirit of the iron works’ true passion: steel fabrication.
Details
8,432 SF
2 Story Bar
Project Info
Site constraints generally defined a limited footprint on which the building could sit. Bound on four sides by buildings, parking aisles and vehicular access ways, the team chose to develop an efficient two-story structure oriented to the south and west.
Client:
Washington Iron
Completion: 2024-2025
Project Type: Structural Steel
Architects: Ac Martin
Project Sustainability
- 90% Recycled Materials
- 60% Energy Self-Sufficient
- 20% Less Construction Waste